

Listing Courtesy of:  RMLS / Listed By: Patricia "Patti" Green, Knipe Realty ERA Powered
 RMLS / Listed By: Patricia "Patti" Green, Knipe Realty ERA Powered
 13815 NW 10th Ct F Vancouver, WA 98685
Active (52 Days)
$350,000 (USD)
OPEN HOUSE TIMES
-
OPENSun, Sep 201:00 pm - 3:00 pm

Description
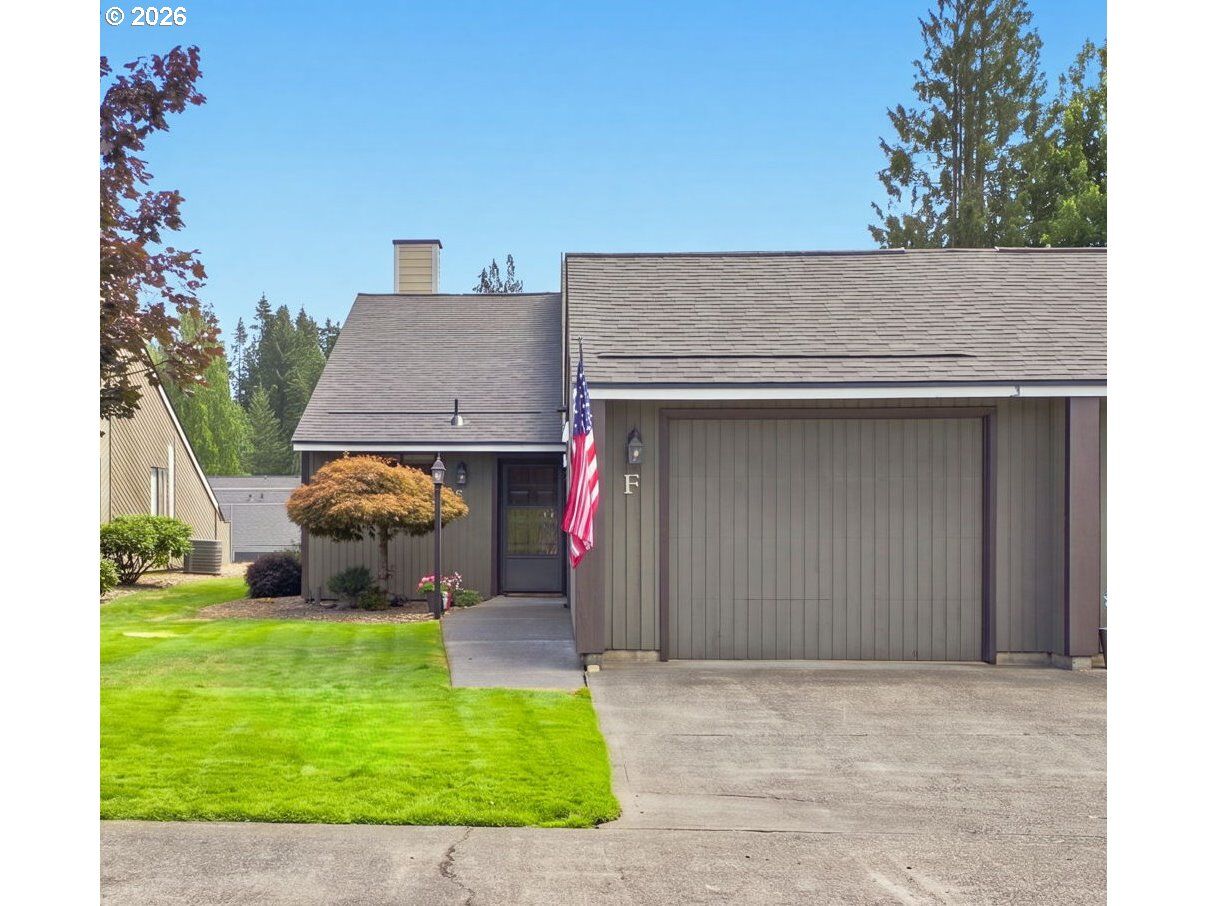
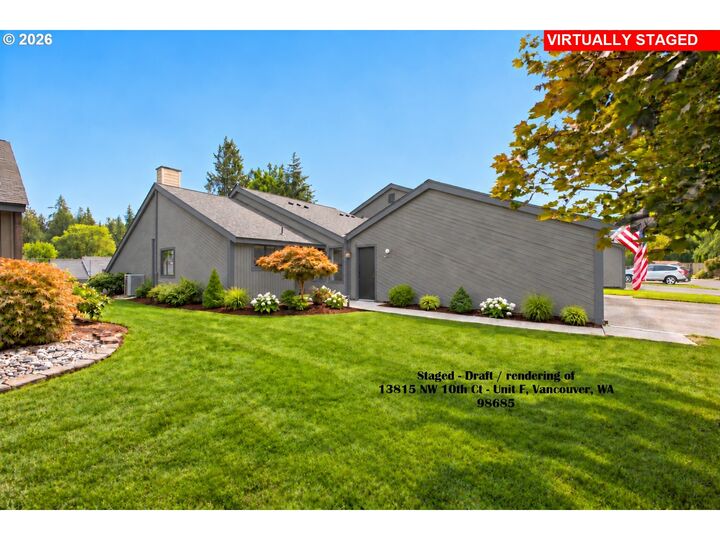
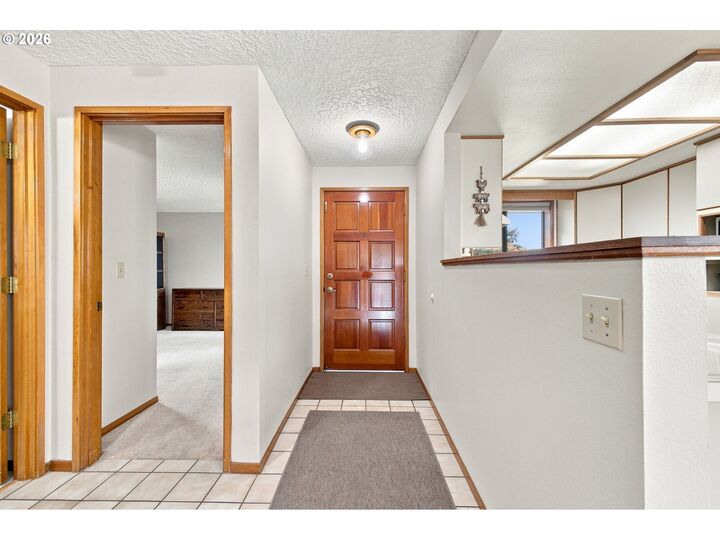
***OPEN HOUSE - SAT 09/19 11A-1P | SUN 09/20 1P-3P*** Come and tour Edgetree Condominiums Newly refreshed exterior! This ONE-LEVEL - END UNIT features lots of natural light! Only one adjoining wall. The Exterior Renovations include: NEW Roof, NEW Gutters, NEW Exterior Paint, Siding replacement or repairs if needed, and this unit has a NEW Dining Room Window. This home has been Lovingly cared for, and has so much charm all on one-level! It's just waiting for its new owner to call it home. Located in the well-maintained Edgetree community, this home offers easy, low-maintenance living with convenient access to shopping, restaurants, parks, and everyday amenities. Step inside to discover a freshly painted interior in a warm, neutral palette, complemented by beautiful hardwood floors and plush wall-to-wall carpeting in the living room and bedrooms. The thoughtfully designed floor plan also includes a dedicated laundry room for added convenience. The dining room features custom built-in cabinetry and a drop-down window shade that lets you control the natural light with ease. The kitchen provides plenty of room to prepare meals, making it a wonderful space for both everyday cooking and entertaining. If you're looking for comfortable, single-level living in a fantastic community, this is one you won't want to miss. Schedule your tour today!
MLS #:
650099556
650099556
Taxes
$3,207(2026)
$3,207(2026)
Type
Condo
Condo
Year Built
1986
1986
Style
1 Story
1 Story
County
Clark County
Clark County
Community
Edgetree Condo
Edgetree Condo
Listed By
Patricia "Patti" Green, Knipe Realty ERA Powered
Source
RMLS
Last checked Sep 20 2026 at 2:24 PM GMT+0000
RMLS
Last checked Sep 20 2026 at 2:24 PM GMT+0000
Bathroom Details
- Full Bathrooms: 2
Interior Features
- Washer/Dryer
- Laundry
- Wood Floors
- Wall to Wall Carpet
- Windows: Double Pane Windows
- Appliance: Dishwasher
- Appliance: Range Hood
- Appliance: Tile
- Appliance: Built-In Range
Kitchen
- Free-Standing Refrigerator
- Built-In Range
- Dishwasher
- Double Sinks
Subdivision
- Edgetree Condo
Lot Information
- Commons
- Level
- Private Road
Property Features
- Foundation: Slab
Heating and Cooling
- Forced Air
- Central Air
Homeowners Association Information
- Dues: $538/Monthly
Exterior Features
- Wood Siding
- Roof: Composition
Utility Information
- Sewer: Public Sewer
- Fuel: Electricity
School Information
- Elementary School: Chinook
- Middle School: Alki
- High School: Skyview
Garage
- Attached
Parking
- Driveway
Stories
- 1
Living Area
- 1,281 sqft
Location
Disclaimer: The content relating to real estate for sale on this web site comes in part from the IDX program of the RMLS of Portland, Oregon. Real estate listings held by brokerage firms other than Knipe Realty ERA Powered are marked with the RMLS logo, and detailed information about these properties includes the names of the listing brokers.
Listing content is copyright © 2026 RMLS, Portland, Oregon.
All information provided is deemed reliable but is not guaranteed and should be independently verified.
Last updated on (9/20/26 07:24).
Some properties which appear for sale on this web site may subsequently have sold or may no longer be available.


